Remodeled kitchen
White quartz counters, a Zellige-style tile backsplash and stainless steel appliances, including a gas range.

For sale · Sammamish, WA
945 232nd Place NE #945, Sammamish, WA 98074
$664,000Low HOA: $406.57/moUp to $15,000 seller credit
2 bedrooms | 2.5 bathrooms | 1,370 sq ft | Attached garage
Remodeled kitchen and three baths with quartz counters, stainless steel appliances and Shaker cabinets, plus a new furnace and water heater and a complete smart home setup. About $60,000 of upgrades, and nothing left for you to do.
Photos
Seller credit can lower your first two years of payments. Ask for a current lender illustration.
With the seller credit (up to $15,000 total, across all uses) funding a 2-1 buydown, this lender's example puts your year-1 principal and interest about $694 a month below the full payment in years 3–30.
Lender example as of Oct 8, 2026
Rates change daily. This illustration is dated Oct 8, 2026 — ask the lender for a current quote before relying on these figures.
| Period | Your principal & interest | Est. total with taxes & HOA* |
|---|---|---|
| Year 1 (months 1–12) | $2,974.57 | $3,896.12 |
| Year 2 (months 13–24) | $3,314.00 | $4,235.55 |
| Years 3–30 (months 25–360) | $3,668.87 | $4,590.42 |
*Includes current taxes and HOA dues; excludes homeowners insurance, any mortgage insurance and utilities. Payments step up after months 12 and 24; the contract rate does not change.
7.375% rate / 7.402% APR · 20% down ($132,800) · $531,200 loan · 30-year fixed conventional
Seller credit in this example: $14,003.02 of the $15,000 maximum ($12,590.02 funds the 2-1 buydown + $1,413.00 in discount points); the $1,095 origination fee is paid by the buyer. The credit is capped at $15,000 total across all uses, cannot fund the down payment or required reserves, and any unused amount is not paid to the buyer.
Example provided by Ravi Bansal, NMLS #2840451 (opens in a new tab) · Loan Factory, Inc., NMLS #320841 (opens in a new tab) · Equal Housing Lender. The seller credit is available with any lender; buyers may use their own. Payment assumptions & disclosures
Example assumes 760+ credit, first-time buyer, household income under $181,440, 43% DTI and owner-occupied; these are illustration assumptions, not eligibility cutoffs. Household incomes above $181,440 may receive a higher rate. Not all applicants will qualify.
*Subtotal = principal and interest + current county taxes and assessments + current HOA dues. Excludes homeowners insurance, any mortgage insurance, utilities, maintenance and loan fees. Payments increase after months 12 and 24; a temporary buydown does not change the contract rate.
Rate: 7.375% | APR: 7.402% as of 10/8/2026. Based on $531,200 loan (80% LTV), 760+ credit score, 30-yr fixed conventional, owner-occupied primary residence, first-time home buyer, income <$181,440. P&I only. Rates subject to change. Not a loan commitment. All loans subject to credit approval. Not all applicants will qualify. Ravi Bansal NMLS #2840451 (opens in a new tab) | Loan Factory, Inc. NMLS #320841 (opens in a new tab) | Equal Housing Lender.
The lender's figures are principal and interest only; they exclude taxes, insurance, HOA dues and any required mortgage insurance. The temporary subsidy reduces the buyer's payment contribution while the contract rate is unchanged.
| Purchase price | $664,000 |
|---|---|
| Down payment | 20% / $132,800, plus applicable closing costs |
| Loan amount | $531,200 |
| Loan-to-value | 80% |
| Credit score | 760+ |
| Borrower | First-time home buyer |
| Household income | Under $181,440 |
| Debt-to-income | 43% |
| Occupancy | Owner-occupied primary residence |
| Loan type | Conventional, 30-year fixed |
| Loan program | Conventional conforming (condominium pricing) |
| APR basis | Includes a 0.266% discount point ($1,413.00); no lender credit. |
| Quote date | Oct 8, 2026 |
In this lender illustration, the seller credit covers the $12,590.02 temporary 2–1 buydown and $1,413 in discount points, totaling $14,003.02. The buyer pays the $1,095 origination fee separately at closing. Up to $996.98 of the $15,000 maximum seller credit remains available for other eligible costs, subject to agreement and lender approval. Unused credit is not cash back.
The lender's figures are principal and interest only; the subtotal above adds the property's taxes and HOA dues.
View lender illustration and disclosures (PDF, Oct 8, 2026) (PDF, opens in a new tab)
How the layout lives
Floor plan
Tap or click a plan to enlarge it. Dimensions are as printed on the plans and are approximate.
Ease into your mortgage, or keep more cash at closing.
Put the credit toward a lender-approved 2-1 buydown and pay less in years one and two, then step up to the full payment in year three.
Apply the credit to eligible closing costs, prepaid expenses or discount points, so your savings go further on move-in day.
One $15,000 cap across both uses, with any lender. Closing date flexible — the seller can work around a lease end.
FHA- and VA-approved community. Financing subject to buyer and lender qualification.
Up to $15,000 total across all uses, subject to the purchase agreement, lender approval, loan-program limits and actual eligible costs. A funded 2-1 buydown lowers principal-and-interest contributions for the first two years; contributions increase in year two and reach the full contract payment in month 25. The contract rate does not change.
The payment explorer models a conventional 30-year fixed loan.
Usable credit may be less than $15,000. It is paid at closing under the accepted purchase agreement.
The credit cannot be used for the down payment or required reserves, and any unused credit is not paid to the buyer as cash at closing.
A temporary buydown provides payment assistance. Buyer and property eligibility require lender approval.
Remodel
About $60,000 in owner improvements, plus a seller pre-listing inspection; the report is available through the listing agent.
White quartz counters, a Zellige-style tile backsplash and stainless steel appliances, including a gas range.


Quartz vanities, new mirrors and lighting in the primary, hall and powder baths, with a double-sink vanity in the primary.
Both new.
Every light switch works by voice (Alexa and Google) or from your phone. App-controlled thermostat, video doorbell and Alexa smart speakers. All of it stays with the home.


New carpet complements the tile flooring on the main level.

Fresh paint and new light fixtures throughout.
Home facts & HOA
HOA documents are provided through the listing brokerage.
Location
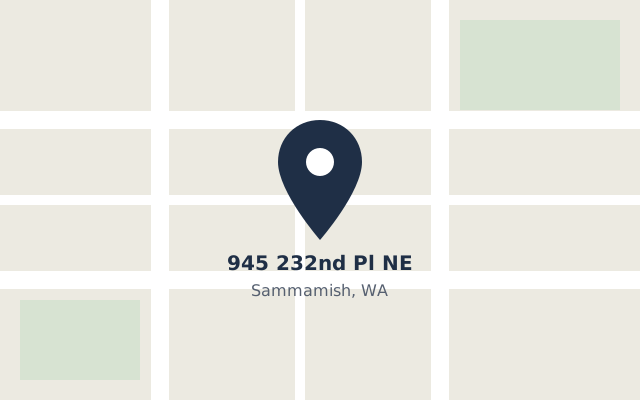
228th Ave NE, the city's main corridor, is at the end of the street: Safeway, Trader Joe's, Starbucks, Pine Lake Ale House, the Sammamish Highlands center and the Microsoft Connector stop are all about a five-minute walk, and the street itself is a quiet dead-end with sidewalks. Tap Directions for a walking route.
Service is for eligible Microsoft employees; check current routes and stops on Microsoft's official Connector information. Directions open Google Maps in a new tab.
 Open in Google Maps
Lake Washington School District, one of the Eastside's most sought-after; all three assigned schools rate 9 or 10 on GreatSchools (as of October 2026).
School assignments can change. Buyers should verify assignments with the district.
FAQ
Monthly dues are $406.57 and cover roof repair and replacement, building exterior, courtyard lawn and landscaping, common areas, road maintenance and sewer. The association replaced the roof in 2025. Dues are separate from property taxes and homeowners insurance.
About $60,000 in owner improvements: a remodeled kitchen (white quartz counters, Zellige-style backsplash and stainless steel appliances), remodeled baths with quartz vanities, new mirrors and lighting and a double-sink vanity in the primary, new carpet, new light fixtures, fresh paint, a new furnace and water heater, and the smart home setup, which stays: app-controlled thermostat, voice-controlled light switches, video doorbell and Alexa speakers. The homeowners association replaced the roof in 2025.
Yes. The garage is attached to the home, and has an automatic opener.
The home is in the Lake Washington School District. The assigned schools are Samantha Smith Elementary (0.3 mi), Inglewood Middle School (0.5 mi) and Eastlake High School (0.3 mi), rated 9/10, 9/10 and 10/10 by GreatSchools as of October 2026 — all three at 9 or above. School assignments can change; verify with the district.
The home sits just off 228th Ave NE, Sammamish's main corridor. Safeway, Trader Joe's, Starbucks and Pine Lake Ale House are about a five-minute walk, and so is the Microsoft Connector stop behind the Safeway (service is for eligible Microsoft employees). The street itself is a quiet dead-end with sidewalks. Eastlake Community Fields is about a 10-minute walk; Sammamish Commons, the library, East Sammamish Park and Pine Lake Park are a short drive.
No. The home has gas forced-air heat with a new furnace, a gas fireplace and insulated windows; there is no central air conditioning.
About $514.99 a month ($6,179.83 for the year, King County parcel 1561940420). The payment explorer includes taxes and HOA dues in its estimated monthly total.
Yes. The seller had the home professionally inspected before listing. The listing agent can share the report with you on request.
The garage is for residents; the community has designated guest parking.
The closing date is flexible — the seller can work around a lease end. The home is vacant.
Use the form on this page to request a private tour. Listing agent Apoorva Agrawal, Dulay Homes LLC, will respond to your inquiry and coordinate your tour; your appointment is confirmed separately. You can also choose Request HOA documents; the listing brokerage will send the HOA documents by email.
Yes. The seller is offering up to $15,000 in seller-paid credit, which may go toward a lender-approved 2-1 temporary mortgage buydown or other eligible closing costs, prepaid expenses or discount points, subject to the purchase agreement, lender approval, loan-program limits and actual eligible costs. See the $15K Seller Credit section.
No. The seller credit is available with any lender; buyers may use their own. Questions about payment options go to the listing agent, who can connect you with a lender if you ask.
Contact
Listing agent Apoorva Agrawal, Dulay Homes LLC, will respond to your inquiry and coordinate your tour. Your appointment is confirmed separately.
The home is vacant and can usually be shown on short notice.
Buyers' agents welcome. Showings can also be arranged through the listing agent.